

Listing Courtesy of: Combined L.A. Westside (CLAW) / Listed By: Christina Kim, Coldwell Banker Realty
4350 Berryman Ave, Unit 10 Los Angeles, CA 90066
Active
$3,649 (USD)
OPEN HOUSE TIMES
-
OPENSun, Nov 221:00 pm - 4:00 pm
Description
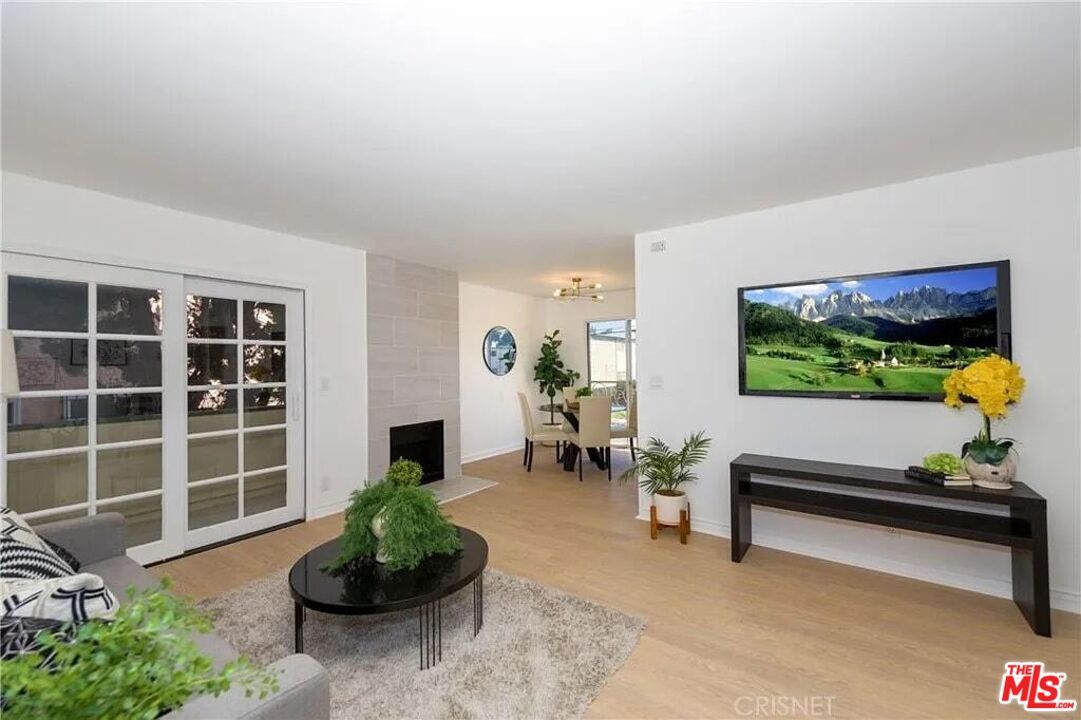
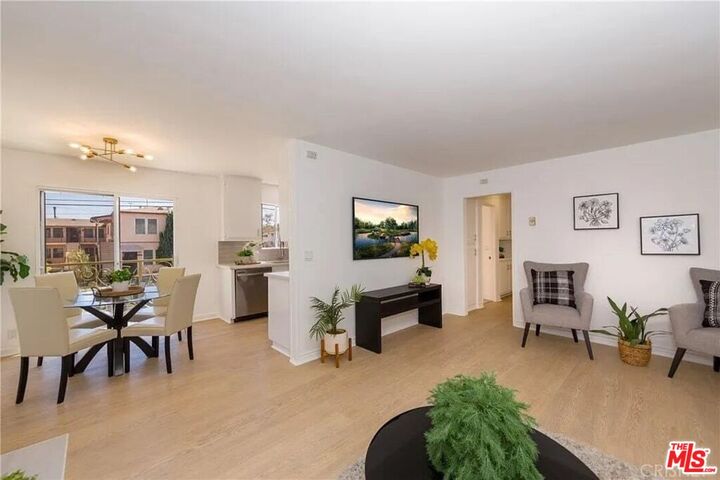
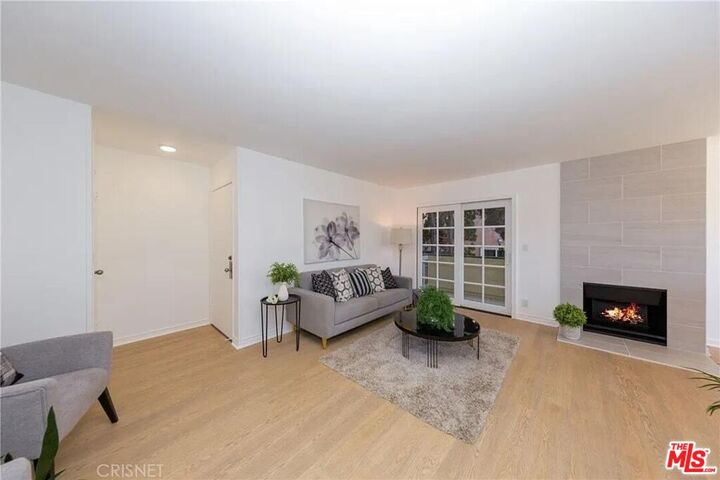
Welcome to this beautifully updated 2 bedroom, 2 bathroom home in a highly desirable location on the Westside. This delightful unit offers a blend of comfort, convenience, and style ideal for anyone seeking a vibrant urban lifestyle. Enjoy a generous living space with an open floor plan that's perfect for entertaining guests or relaxing. Upon entering, you'll be greeted by ample natural light flowing into the living room where you'll find a charming fireplace and tasteful vinyl flooring. Enjoy serene views of lush greenery from the two living room balconies that are also perfect for sipping a cup of coffee or watching the sunset over the horizon. The home has tasteful updates throughout, such as updated appliances in the galley kitchen, newer mini-splits in every room for cooling and heating, ceiling fans, updated bathrooms and spacious bedrooms. You won't have to worry about parking with two side-by-side parking spaces in the community garage. The home is conveniently located near the 405 and 10 freeways, making commutes to surrounding areas a breeze. You'll also be situated just moments from the beach and some of the best shopping and eating that the Westside has to offer!
MLS #:
26108519
26108519
Lot Size
0.33 acres
0.33 acres
Type
Rental
Rental
Year Built
1976
1976
Style
Low Rise
Low Rise
Views
City Lights
City Lights
County
Los Angeles County
Los Angeles County
Listed By
Christina Kim, DRE #01431281 CA, Coldwell Banker Realty
Source
Combined L.A. Westside (CLAW)
Last checked Nov 21 2026 at 10:00 AM GMT+0000
Combined L.A. Westside (CLAW)
Last checked Nov 21 2026 at 10:00 AM GMT+0000
Bathroom Details
- Full Bathrooms: 2
Kitchen
- Quartz Counters
Property Features
- Fireplace: Decorative
- Fireplace: Living Room
Heating and Cooling
- Other
- Wall
- Air Conditioning
- Wall Unit(s)
- Wall/Window
Pool Information
- None
Flooring
- Tile
- Vinyl
Utility Information
- Sewer: In Street
Garage
- Community Garage
Parking
- Controlled Entrance
- Assigned
- Side by Side
Stories
- 2
Living Area
- 905 sqft
Location
Disclaimer: Copyright 2026 CLAW MLS. All rights reserved. This information is deemed reliable, but not guaranteed. The information being provided is for consumers’ personal, non-commercial use and may not be used for any purpose other than to identify prospective properties consumers may be interested in purchasing. Data last updated 11/21/26 02:00
